
Project Overview
This project addresses the demand for enrollment in the Performing Arts programs by constructing a new complex that will combine music, drama, theater arts, and communication programs into a single facility. The new building will replace outdated facilities with electrical deficiencies and outmoded configurations. The new structure will take advantage of the potential use of commonly required spaces to improve overall utilization and flexible spaces that help programs in meeting higher demands anticipated in the near future.
Status: Construction
Project Costs: Measure J=$92,005,166; Local=$163,859; Capital Outlay=$43,787,000
Architect of Record: Perkins Eastman Architects DPC
Project Manager: John Erickson
General Contractor: SJ Amoroso
Construction Manager: Kitchell/CEM, Inc.
Program Management: MAAS Companies
Construction Start: May 2025
Anticipated Construction Completion: Summer 2028
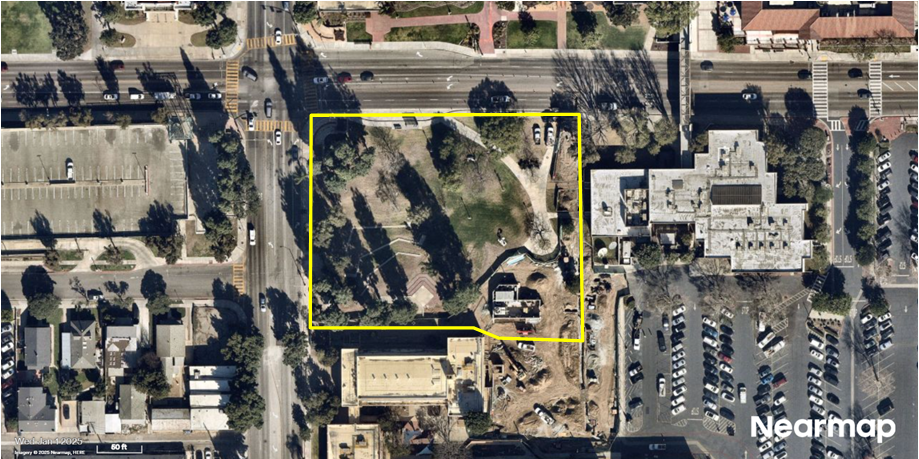
Future Site For New Performing Arts Complex
__________________________________________________________________
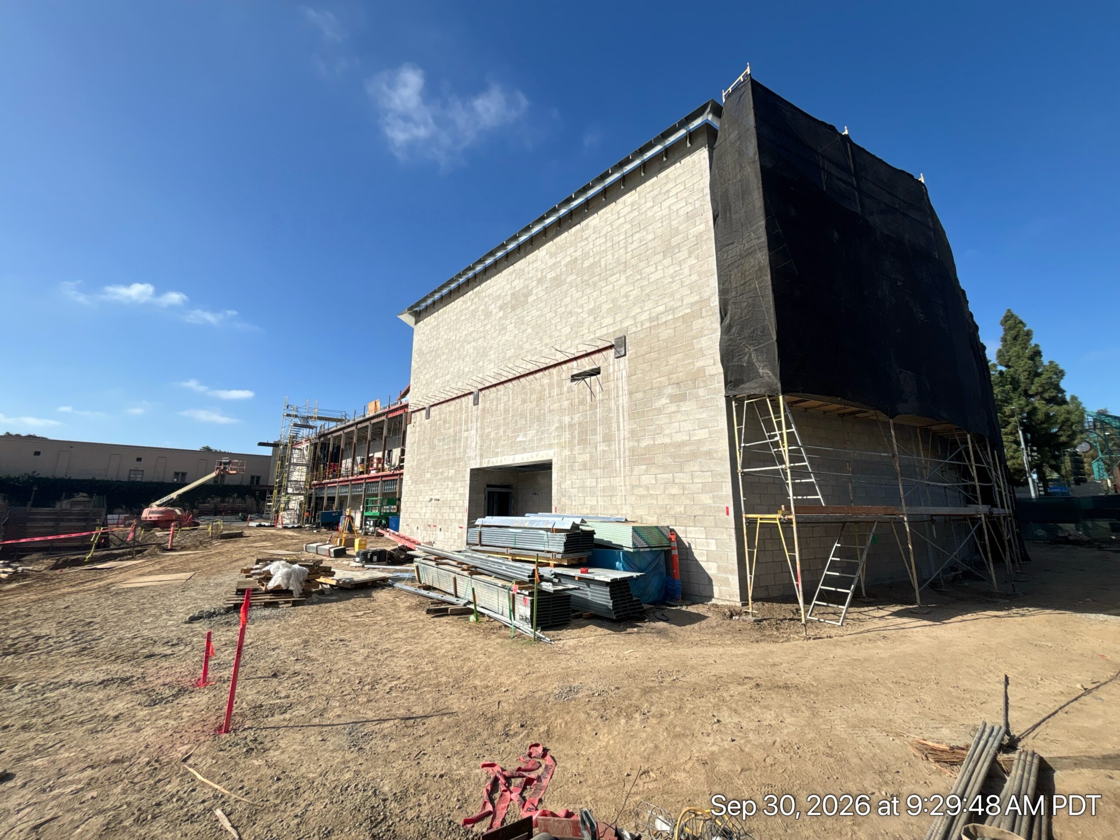
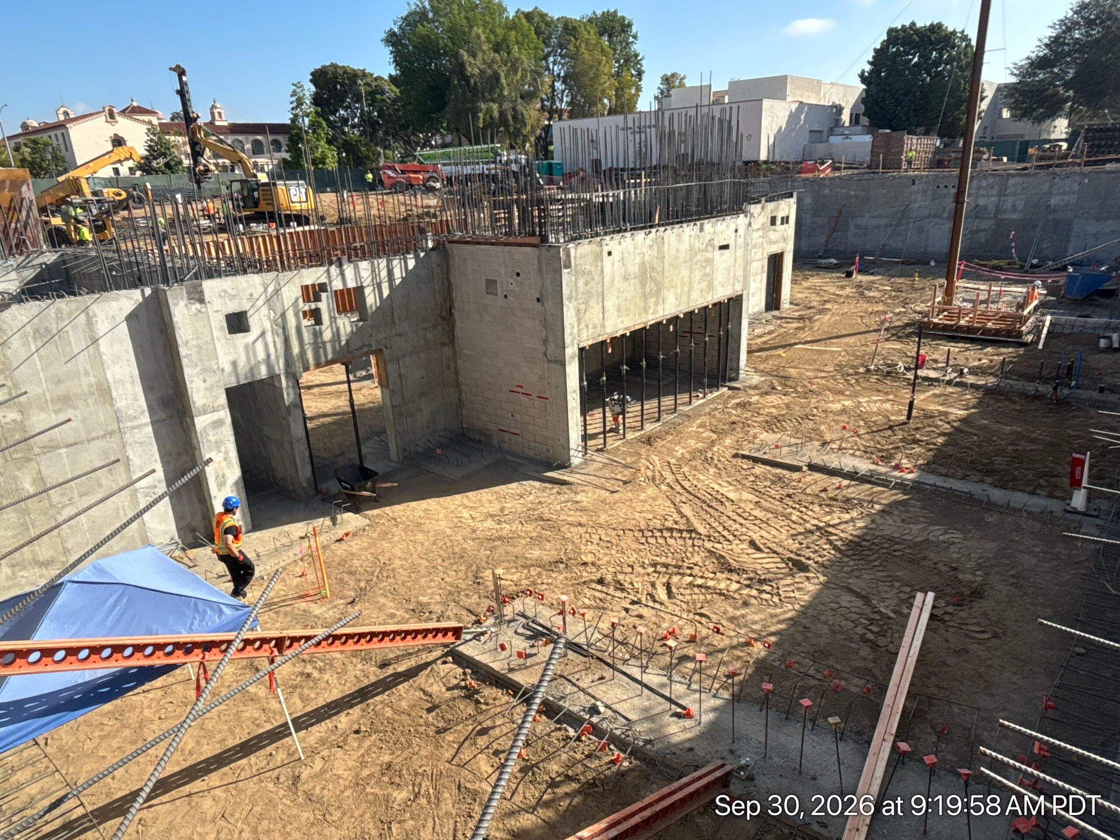
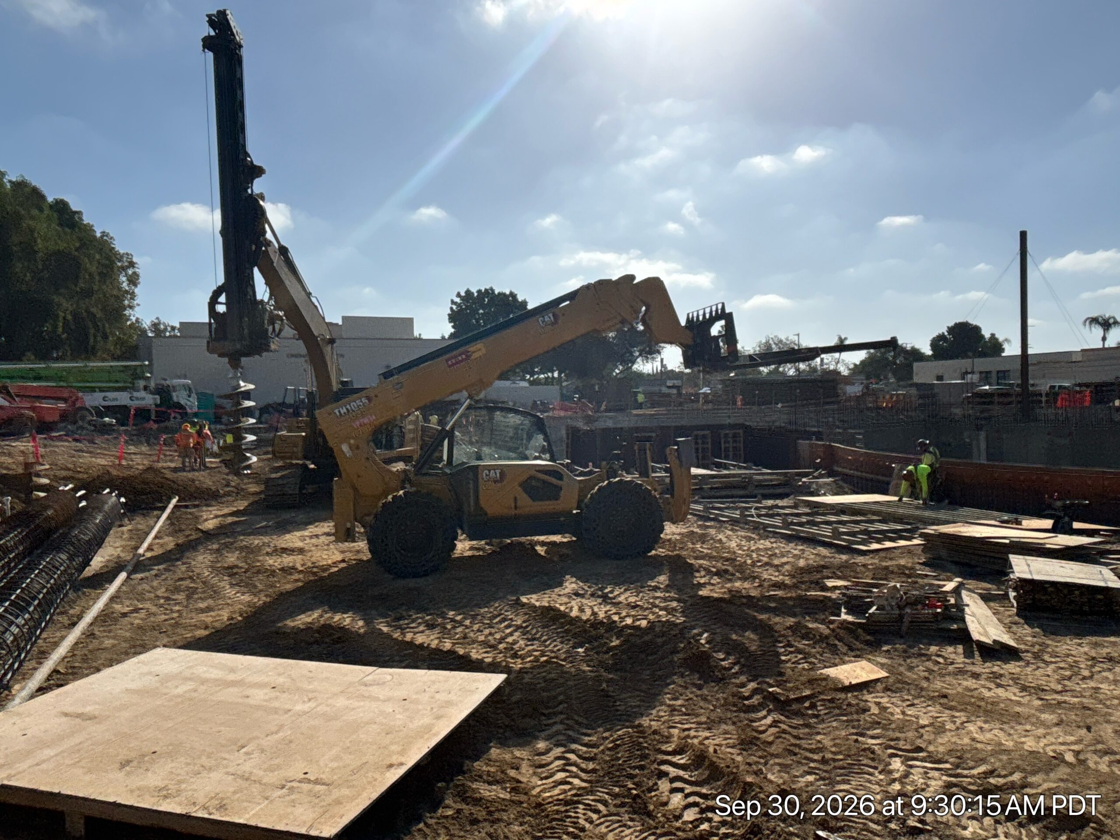
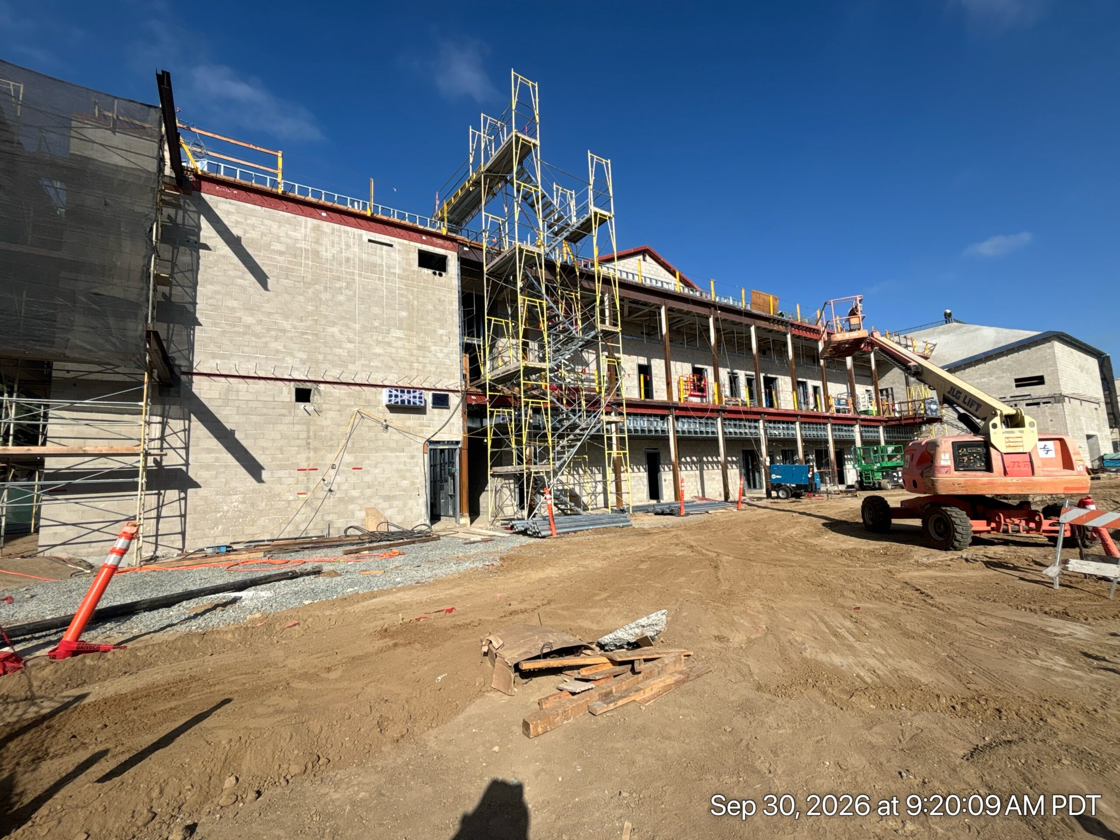
Construction Progress Photos


Upcoming Milestones
- CMU Wall Installation
- Foundation Activities at Orchestra Pit
Impacts and Closures
- Working is scheduled Monday - Friday from 7:00 AM - 4:30 PM
- Expect some noise, dust, and loss of use parking lot during construction
Emergency Contact:
- Mike McNally: 714-433-2326
Q3 2026 Project Update
New Performing Arts Complex
September
Since the previous reporting cycle, the project has made significant progress. At the West Classroom Building, the structure has advanced from structural steel and roof-deck construction into building enclosure and rooftop improvements. Structural steel erection and metal deck installation were completed in June and July, followed by metal deck framing and concrete pours to finish the deck. The low-roof concrete deck was poured in mid-August, initiating the curing period before crews started working on roofing and the rooftop.
Masonry crews returned to continue concrete masonry unit (CMU) installation at the Choral Room high-roof area, while concrete pads and curbs were poured for equipment.
Basement construction advanced from excavation and foundation work into a major phase of wall construction, waterproofing, underground utility installation, and concrete pours. Initial work included soil excavation and foundation development. By July, crews were forming basement walls and preparing for successive concrete wall pours. Through August, multiple basement wall placements were completed, including major concrete pours to form the walls. Wall placements waterproofing, and underground utility rough-ins (or, initial utility placement including conduits, some wiring, and piping for plumbing) followed. Waterproofing inspections were successfully completed with only minor corrective work that was addressed successfully. Crews then backfilled the basement as areas became available. Work remains focused on achieving the October 15 concrete foundation slab-on-grade milestone.
Work at the elevator and sewage ejector pit was initially pending responses to requests for information (RFIs) regarding pit sand and gravel requirements. Subsequently, an elevator pit caisson was found to be incorrectly located and removed. Following installation of the replacement caisson, elevator pit work proceeded, starting with waterproofing.
The sewage ejector pit became a key milestone supporting underground utilities and concrete slab-on-grade work. Survey layout and excavation was addressed in August, and the pit was delivered, set, and backfilled by the end of the month. Underground utility installations resumed in the under-stage area.
The remaining caisson drilling to reinforce the foundation was able to proceed after the Design Team clarified questions posed by the responsible subcontractor. Approximately 75 caissons will be drilled in the Auditorium/Audience Chamber, Band Room, Scene Shop, Black Box, South Breezeway, and other site areas. Rebar cages were fabricated, and drilling contractor remobilization is anticipated to start on September 11, with drilling activities beginning September 14. The project team coordinated delivery logistics, staging, and access requirements for the remaining caisson operations.